Lindsey Hamm

BEDS3
BATHS2 full
MLS#10232027
STATUSActive
PROPERTY TYPEResidential - Single Family
SUBDIVISIONRIDGEWAY ESTATES SEC I
NEIGHBORHOODHickory Hill-Kirby High
Property Description
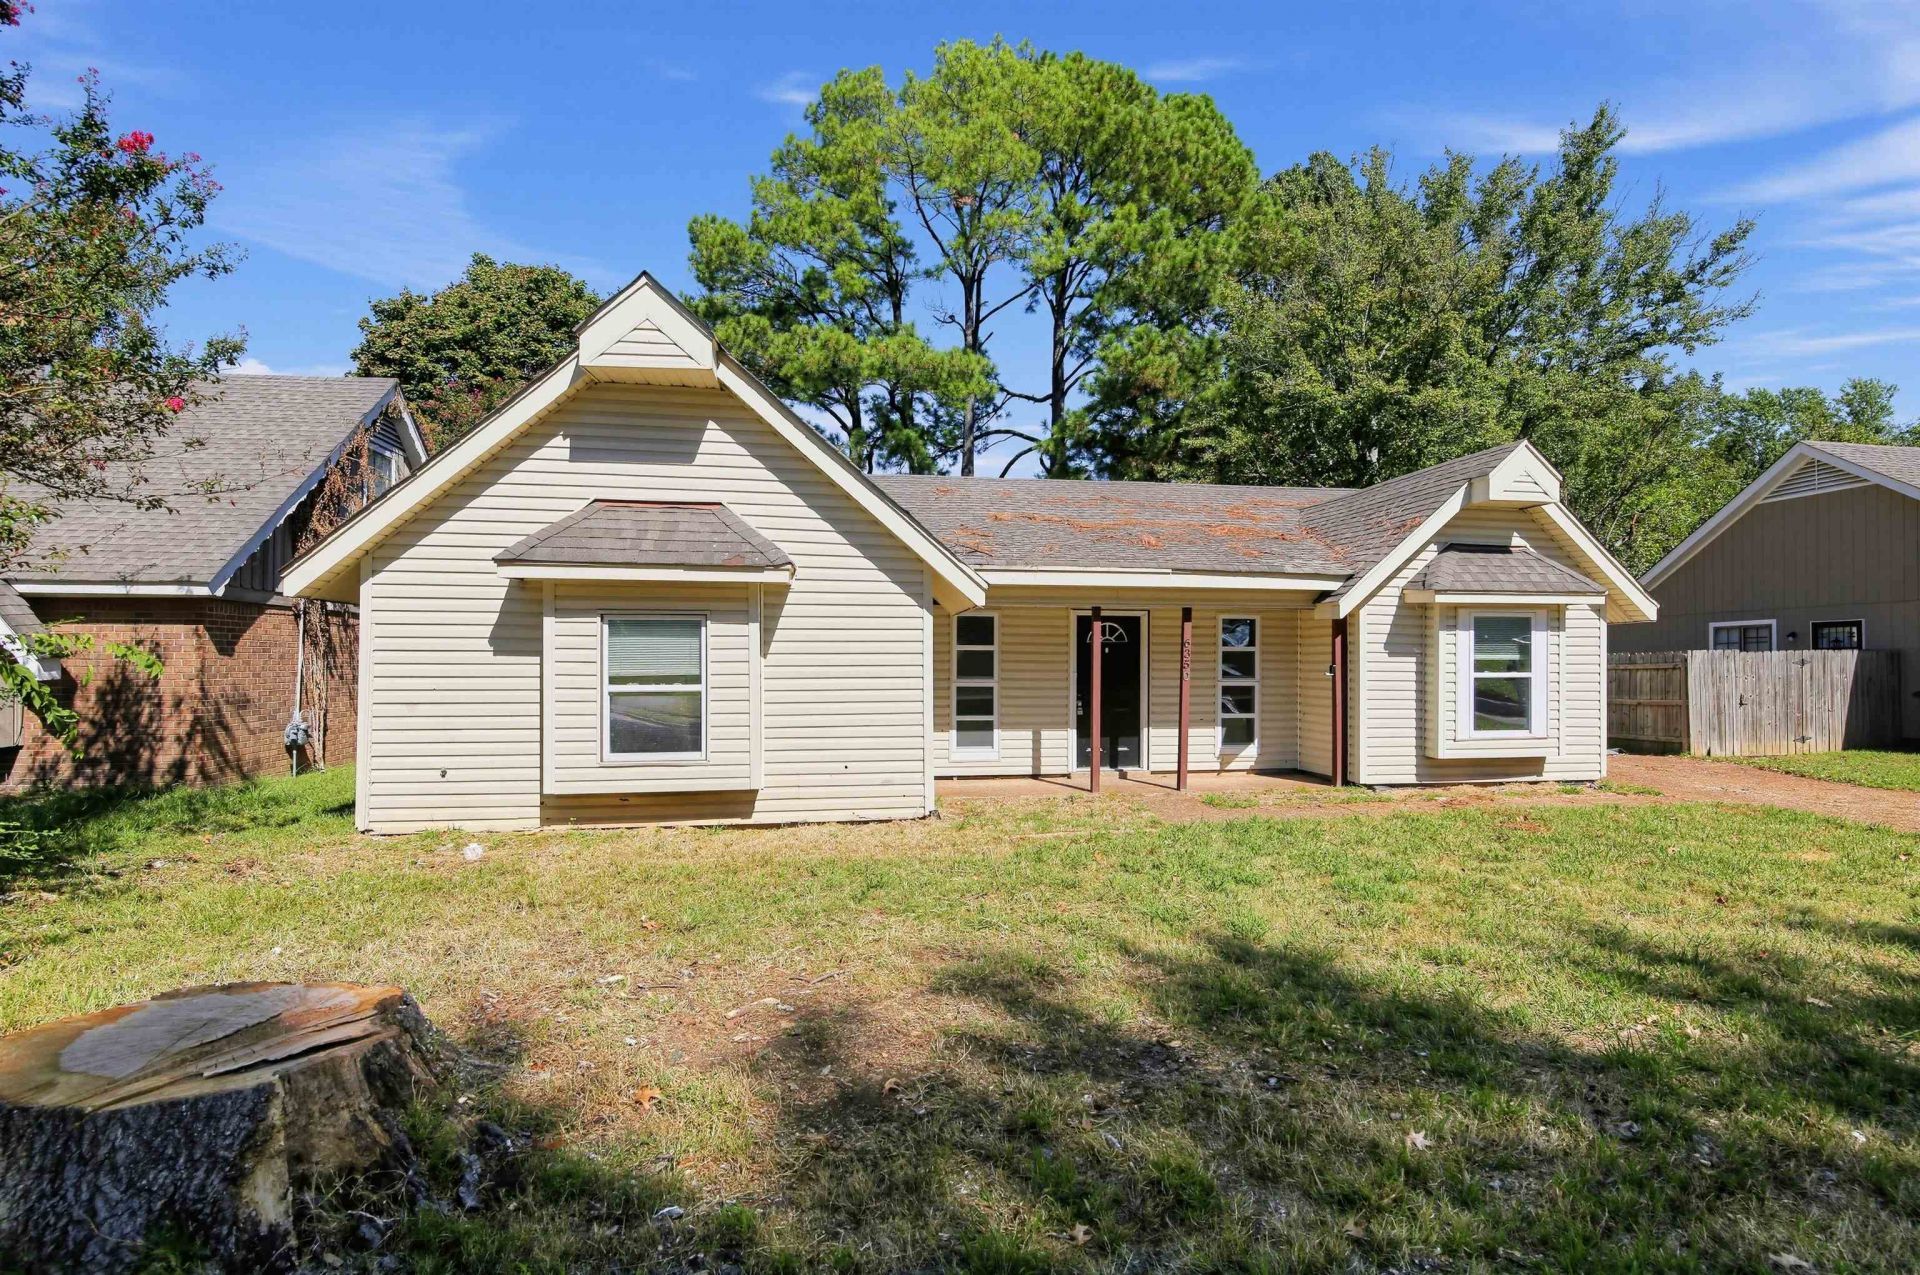
Welcome home to 6350 Midsummer Way, a classic single-story residence offering generous living space and low-maintenance living in Memphis! According to updated Shelby County tax and public assessor records, this property features 3 bedrooms, 2 full bathrooms, and 1,795 square feet of functional interior living space set on a 0.17-acre lot (7,841 sq ft). Inside, bright and welcoming common areas feature a spacious main living room centered around a cozy fireplace that flows smoothly into a practical central kitchen and dining layout. All three well-proportioned bedrooms provide versatile space for family accommodations, guest quarters, or a dedicated home workspace, complemented by two full baths for daily convenience. Outside, enjoy off-street driveway parking, an attached garage, and a spacious backyard setting?ideal for outdoor relaxation or entertaining. Conveniently located near local schools, neighborhood parks, shopping, and major commuting routes
Property Features
Property Type: Residential - Single Family
Cooling: Central
Fireplaces: 1
Heating: Central
Home Style: Traditional
Lot Size: 0.17 Acres
Roof Type: Composition Shingles
Year Built: 1979
Feature Descriptions
Additional Rooms: Laundry Room
Bed and Bath: All Bedrooms Down
Days on Site: 1
Exterior: Wrought Iron Security Drs
Exterior/ Windows: Wood/Composition
Fireplace: Prefabricated
Floors/ Ceilings: Wall to Wall Carpet
Interior: All Window Treatments
Interior Equipment: Dishwasher, Range/Oven, Refrigerator
Living/ Dining Room: Separate Den, Separate Dining Room
Lot: Level, Some Trees
Parking/ Storage: Driveway/Pad
Total Rooms: 6
Room Sizes
Primary Bedroom: 15x12
Bedroom 2: 11x12
Bedroom 3: 11x11
Dining Area: 11x10
Den/ Great Room: 21x18
Kitchen: 19x10
Listed By / Shown By
Listed By
Agency Name: Trelora Realty
Agency Phone: 629-260-5285
Shown By
Agent Name: Lindsey Hamm
Agent Phone: (901) 652-6460
Agency Title: Crye-Leike Real Estate Services

Source: MAAR MLS
Estimate Your Payment
Estimated Payment
$ 389.92 per month $344.74 Principal & Interest $0.00 Property Tax (data not provided by mls) $45.18 Homeowner's InsuranceChange Payment Information
Privacy Policy / DMCA Notice / ADA Accessibility


This site is hosted, designed and copyright
© 1994 - 2026 by
Delta Media Group, Inc. -- Patent Pending --
6350 Midsummer Way | MLS# 10232027
This single family home located at 6350 Midsummer Way, Memphis, TN 38115 is currently listed for sale with an asking price of $154,900. This property was built in 1979 and has 3 bedrooms and 2 full baths. Midsummer Way is located in the RIDGEWAY ESTATES SEC I subdivision. Search RIDGEWAY ESTATES SEC I real estate on lindseyhamm.crye-leike.com today.